Vehicles FirstStart with what you drive
Vehicle storage under a familiar gableCustom
Custom
A-Frame Garages
Plan a garage-style building around your pickup, car, or SUV, with the door width and floor space a heavier vehicle needs.
260-768-7989Wide AccessPlan the route through the door
Useful LayoutRoom for vehicles and gear
Residential GableA familiar profile beside home
A Garage Built for VehiclesPlan Access Before
Plan Access Before
Choosing the Details.
An A-Frame Garage is a storage building with wider-access options and a familiar residential gable. Start with the pickup, car, SUV, or other vehicle that needs to move through the door.
Tell Glen what you plan to park, how often you need it, and whether tools, parts, or a work area should stay alongside it. Those details guide door placement and the floor layout.
If you prefer the same vehicle-focused function with a traditional barn profile, compare the Gambrel Garage.
The right plan starts with your vehicle.
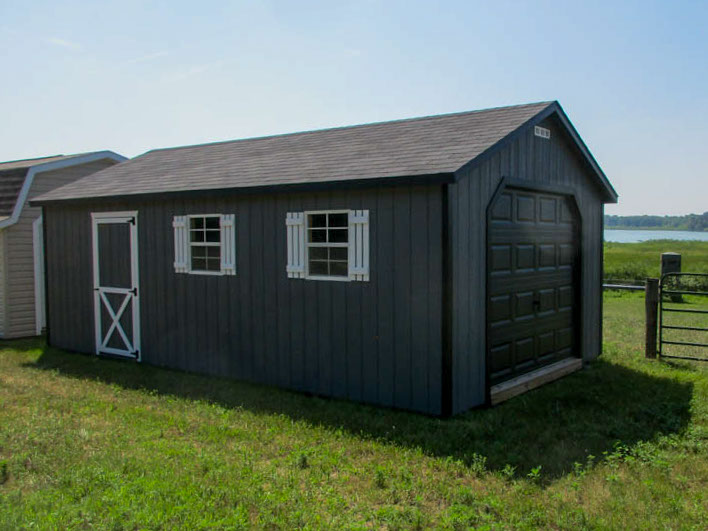 Built around your property
Three Simple Steps to Your A-Frame Garage
Begin with the vehicle you need to park and its access needs so every later choice supports the way you will use the garage.
List the Vehicles
Share the pickup, car, SUV, and other items that need a sheltered place.
Plan Access & Layout
Choose the footprint, door and window placement, storage zones, and exterior materials around that use.
Build & Deliver
Your A-Frame Garage is built in the Shipshewana shop, then transported and placed at your prepared site.
Custom buildings typically take approximately two to four weeks. Free delivery is available within 20 miles of the Shipshewana shop; ask Glen about delivery outside that area.
Plan an A-Frame Garage Around Your Vehicles
Identify the largest vehicle first, then decide how much room should serve tools, parts, storage, and projects.
Pickup Trucks
Plan door width and floor space for a pickup and the gear it carries.
Cars & SUVs
Give daily drivers a sheltered place off the driveway.
Extra Vehicles
Keep a second car, project vehicle, or seasonal driver protected.
Workshop Space
Combine vehicle parking with a practical work zone along the wall.
Tools & Parts
Give tools, parts, and seasonal supplies defined storage beside the vehicle.
Vehicle + Storage
Park inside while keeping bins and household overflow organized.
Four Details to CompareKnow What Goes
Know What Goes
Into Your Shed.
Family-owned since 1995, Slabaugh’s builds each A-Frame Garage from start to finish in one Shipshewana shop. Glen stays personally involved in helping customers plan their buildings, and these four points make the material choices easier to compare.
Walls & Custom Trusses
Premium-grade 2 × 4 walls are framed 16 inches on center, and custom trusses are built from premium-grade 2 × 4 lumber.
Plywood—Never OSB
The floor system uses plywood, and plywood is used wherever sheet material is required—never OSB or pressed board.
Finish & Roofing Choices
Choose from many paint colors to match your home, or select vinyl siding. Complete your building with metal or shingle roofing.
Craftsmanship & Material Warranties
Each building includes a 7-year craftsmanship warranty. Coverage for exterior materials depends on your selections: barn paint includes a 15-year fade warranty; siding and trim, a 50-year warranty; shingles, a lifetime warranty; and metal roofing, a 40-year finish warranty. Ask Glen which coverage applies.
Compare Access and Layout Ideas
View the full gallery A-Frame Garage Inspiration
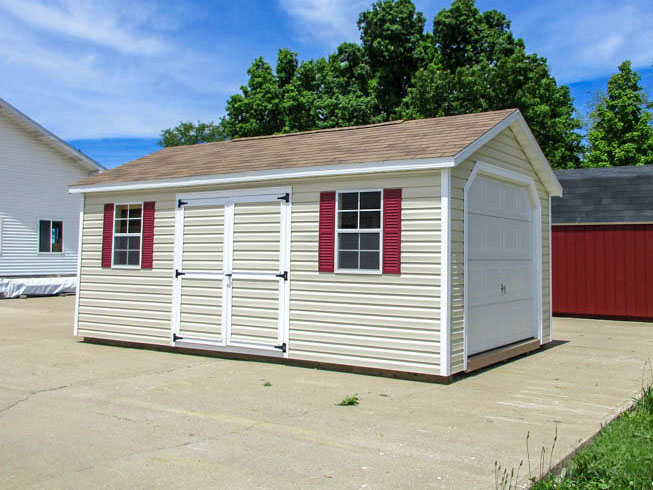
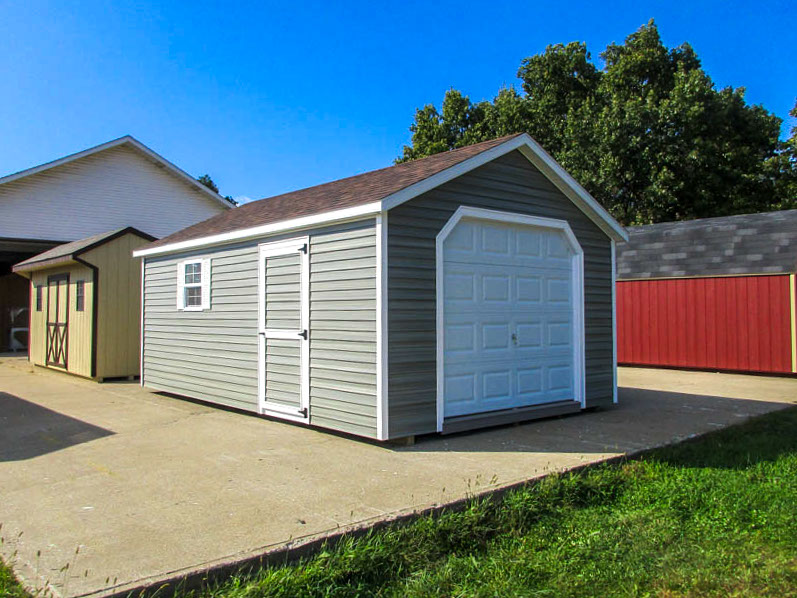
A-Frame Garage FAQs
Check the Details Before You Plan.
Use these answers to compare storage uses, customization, sizes, materials, and current build timing.
Browse all frequently asked questionsWhat can I store in an A-frame garage?
A-frame garages can be planned for pickup trucks, cars, SUVs, extra vehicles, tools, and household storage when sized with the appropriate door and layout.
Can I customize the garage door and windows?
Yes. Garage, fiberglass, or custom wooden doors and several window choices can be placed around the layout you select.
What sizes are available for an A-frame garage?
Slabaugh’s generally builds portable structures from 8 × 8 feet through 14 × 36 feet, with custom sizes available within those limits.
What materials are used in an A-frame garage?
Buildings use premium lumber and plywood, including 2 × 4 walls spaced 16 inches on center and custom trusses. Slabaugh’s does not use OSB.
How long does a custom A-frame garage take?
A custom building typically takes approximately two to four weeks. Call for current scheduling information.
Bring Glen your vehicle and site details.
Plan Access Before Your Garage Is Built.
Start with the largest vehicle, the door access it needs, and what else the building should hold.